探索作品
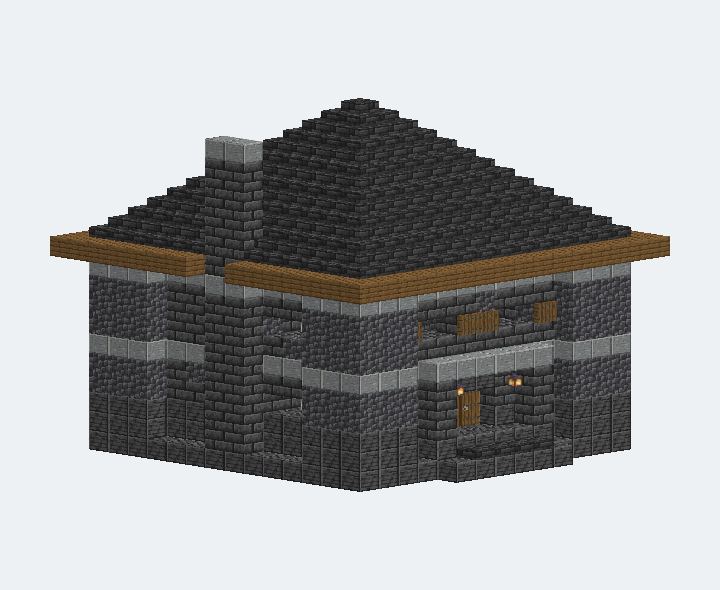
深板岩厚牆攢尖頂石屋#
模型載入資訊
建造方式與空間配置
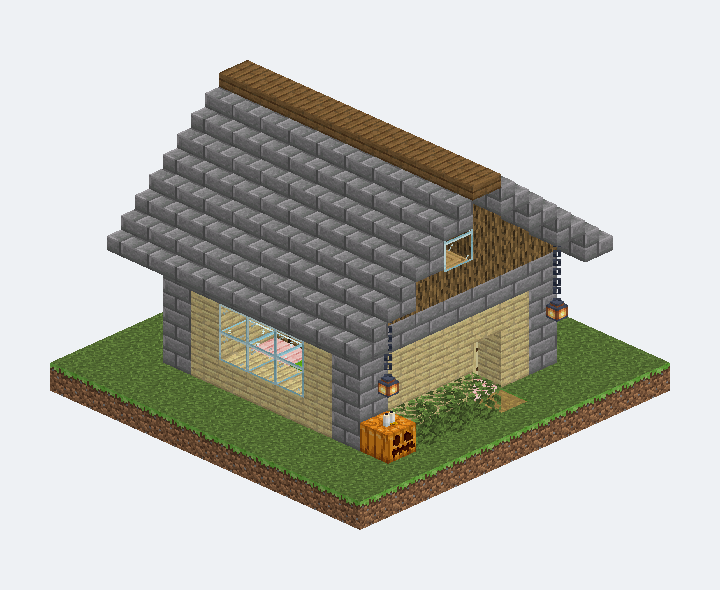
先立兩格厚深板岩磚牆與三層拋光基座,混入凝灰岩/圓石深板岩斑塊,再拉拋光安山岩腰線(y5)與簷下帶(y9)繞過轉角扶壁;接上北面突出門廊、折成門楣的腰線與置中雙開門,最後鋪雲杉簷板與朝內收邊的七階深板岩瓦攢尖頂,東側煙囪升到 y16、簷板在此開缺口讓煙囪穿過。
來源與重建範圍
受參考來源啟發的設計,非逐格還原。尺寸、平面及未見內裝依設計補完;不冒充作者原案。尚未通過 Minecraft 實機驗證;需人工實測。
- YouTube 參考影片 · 參考段落:24:55
來源畫格(1483-1520)完全沒有拍到 B44 的室內、門或玻璃;兩層配置、梯井、床、箱子與照明全為原創補全,只在精神上呼應型錄原本「地下室粗石、深石磚與小型燈籠」的描述。
- MOST OF THIS BUILDING IS ORIGINAL. The source gives a wall face and nothing else; massing, roof, entrance, interior, chimney and every opening position below are designed, not reconstructed.
- Full massing (14x14 wall footprint including the corner buttresses, 8x8 clear interior, two storeys) is an original completion sized to read as thick-walled; no source frame gives a measurable dimension.
- The 11 courses from grade to eave are a reading of the '十一格' subtitle (1498), not a measurement taken off any frame; the subtitle is never shown pointing at what it counts.
- The hip roof (7 stepped courses of deepslate tiles/stairs, mitred hips, one-block eave overhang) is entirely original - no source frame shows any roof.
- The entrance is entirely original: a projecting six-wide frontispiece in the buttress plane, a 4-wide reveal narrowing to a 2-wide lintelled head, a centred spruce double door on the outer wall course, a threshold step and two porch lanterns under a hood. No source frame shows an entrance.
- The material hierarchy (polished_deepslate plinth / deepslate_bricks field with tuff and cobbled_deepslate blotches / polished_andesite string course and frieze / spruce_planks eave fascia / deepslate_tiles roof) is an original composition. Only two parts of it answer the source at all: the pale band above the dark brick, and the tan band above that (1499, 1500). Their true materials, heights and coursing are not legible in any frame.
- All 12 slit openings (22 wall cells) are original in position and count; only their small, wider-than-tall size and the fact that they sit recessed inside the wall thickness are read from the source's dark marks.
- The spruce shutters flanking the two upper north slits are original warmth, with no source basis at all.
- The east-flank chimney is entirely original; no source frame shows a chimney, smoke, or any flue.
- Corner buttresses use cobbled_deepslate, closer to the source's rough corner than revision 1's polished stone; their step is now made legible by the string/frieze bands wrapping them rather than by a contrasting material.
- The two-storey interior (deck split, ladder, one bed, one chest, four lanterns) is a fully original, deliberately sparse completion; no source frame shows any interior of B44. It echoes the catalogue's own 地下室 note (stone floors, small lanterns) in spirit only.
- A ladder (not a literal staircase run) makes the vertical connection between storeys; the catalogue text says "石階", but a straight run would consume most of the 8x8 interior.
- No source frame shows B44's roof, entrance, glazing, interior, chimney or even its overall shape; this is a building designed from one wall, hence the reference-inspired-original recommendation.
- The pale band and the tan band are reproduced as a polished_andesite string course and a spruce eave, which is a guess at material; the frames only establish that lighter and warmer courses exist high on the wall.
- Frames 1501-1520 show an unrelated plot-size argument and a different in-progress grey stone shell; ruled out as B44 because they do not match the catalogue's closed, window-scarce description as clearly as 1492-1500 do.
- The hip roof is a 45-degree stepped pitch on a 14-wide footprint, so the roof is still a large part of the silhouette; a shallower pitch was not attempted because nothing in the source constrains it.
- Never opened in Minecraft: ladder climbing, door swing, shutter hinging, bed/chest interaction and block updates are untested.
- 尚未在 Minecraft 內貼上、更新或互動驗證;需人工實測。
檔案與渲染資訊
優先平台:Java 26.3。檔案來源資料版本:Java 26.3;26.3 相容性驗證進行中。格式:Sponge v2。網頁直接讀取下載模型,使用原版方塊模型與貼圖;特殊實體的呈現仍在完善。
SHA-256:6cc1092057a99d6f91fa8999f29fd17ba701a7d042fdd3839bacb62a925c2ac0
可以裝進這棟的部件#
依組合規格的嵌套規則模擬,以下部件在這棟建築裡找得到合法的安裝位置。示意搭配、非原作者設計,尚未在遊戲內驗證;下載的仍是各自獨立的單品模型。
家具#
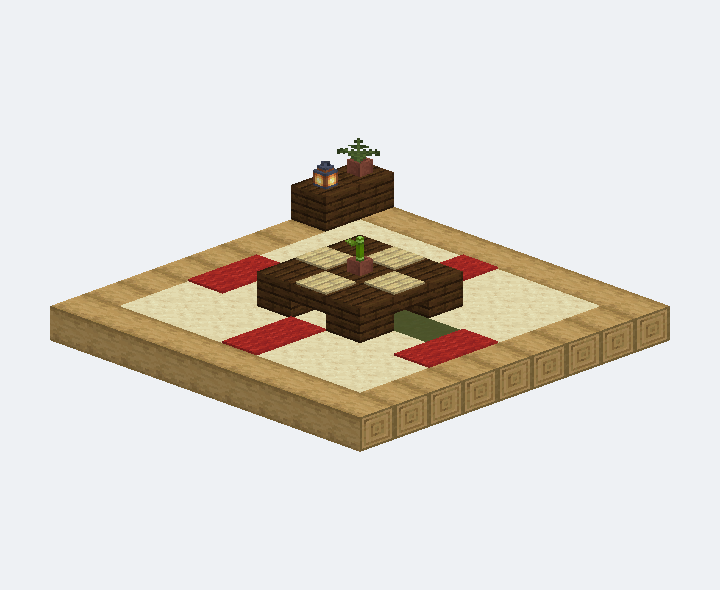
餐廳 › 矮食卓
Japanese Vernacular-inspired
四人矮食卓與茶具邊櫃
9 × 4 × 9 方塊
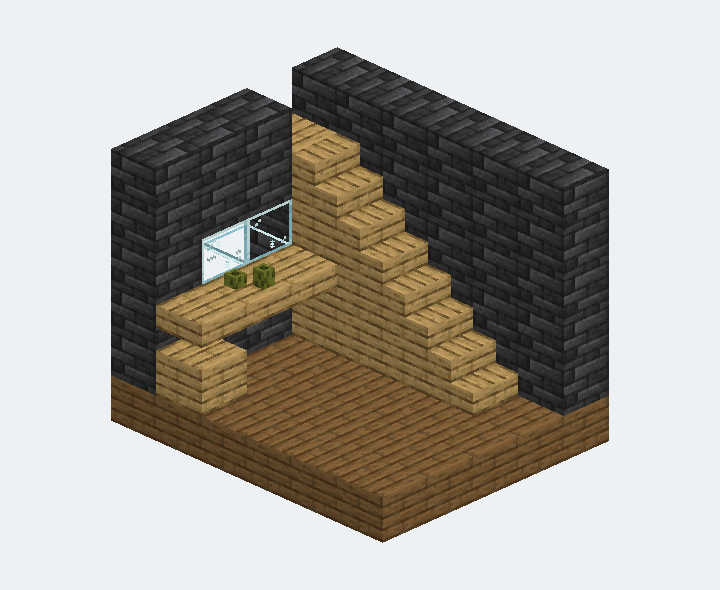
樓梯 › 直跑梯
SKARN 斯卡恩
貼牆窄木梯
5 × 6 × 6 方塊
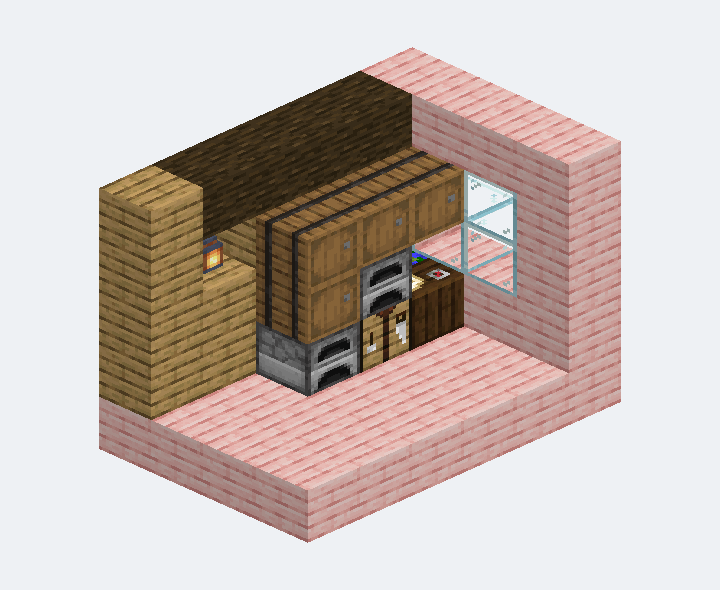
工作間 › 製作與燒煉 › 工作站
ROSKA 洛絲卡
緊湊製作工作站
6 × 5 × 4 方塊
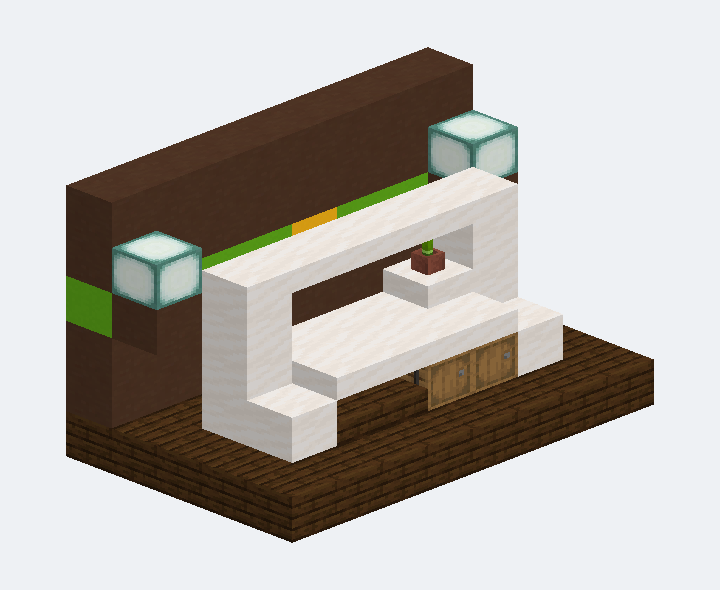
收納與展示 › 展示櫃
待歸系列
白框雙層展示收納櫃
8 × 6 × 5 方塊
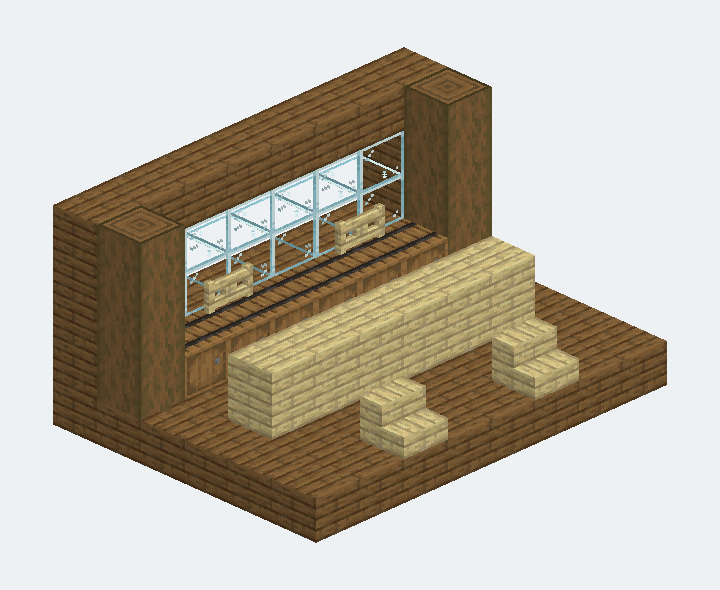
廚房 › 吧台
GRANVIK 格蘭維克
木吧台
8 × 5 × 6 方塊
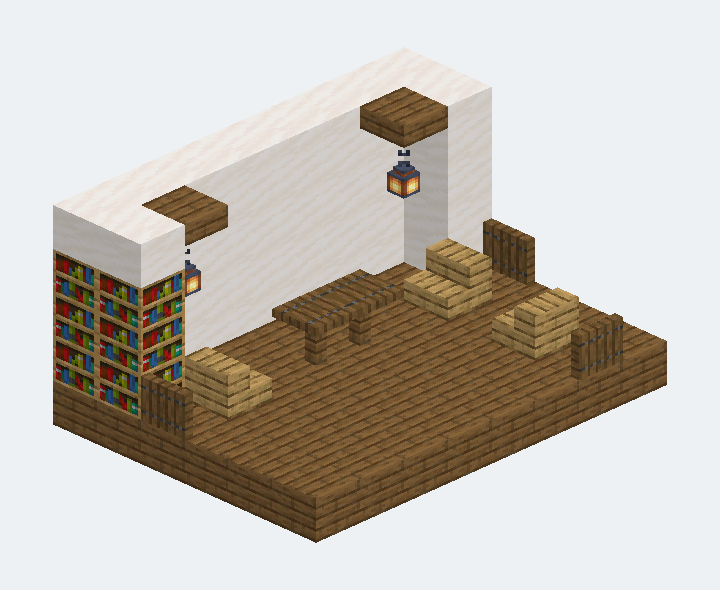
餐廳 › 桌椅
KALK 卡爾克
木桌與階梯座椅
8 × 5 × 6 方塊
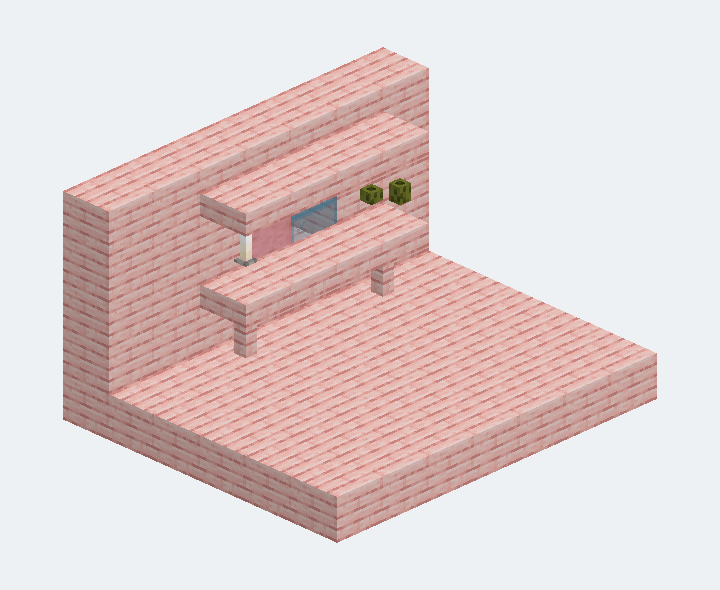
梳妝空間 › 櫻木梳妝檯
ROSKA 洛絲卡
櫻木梳妝檯
7 × 5 × 6 方塊
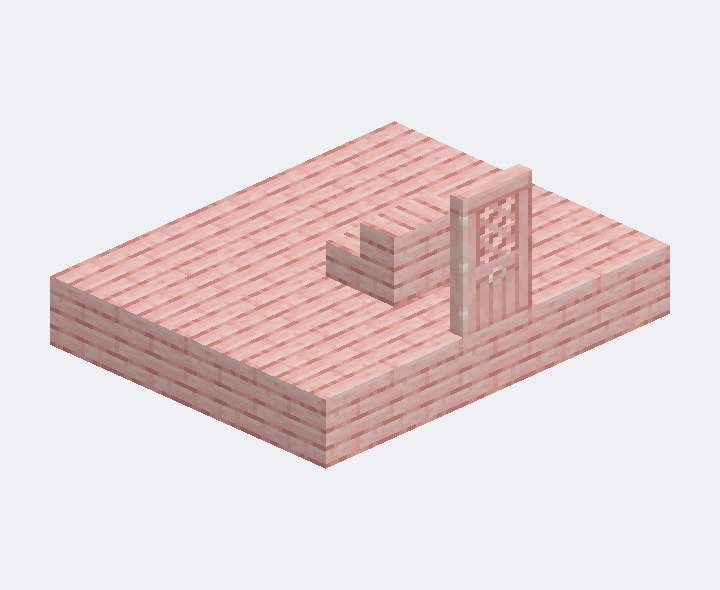
梳妝空間 › 櫻木高背座椅
ROSKA 洛絲卡
櫻木高背座椅
6 × 3 × 4 方塊
燈具#
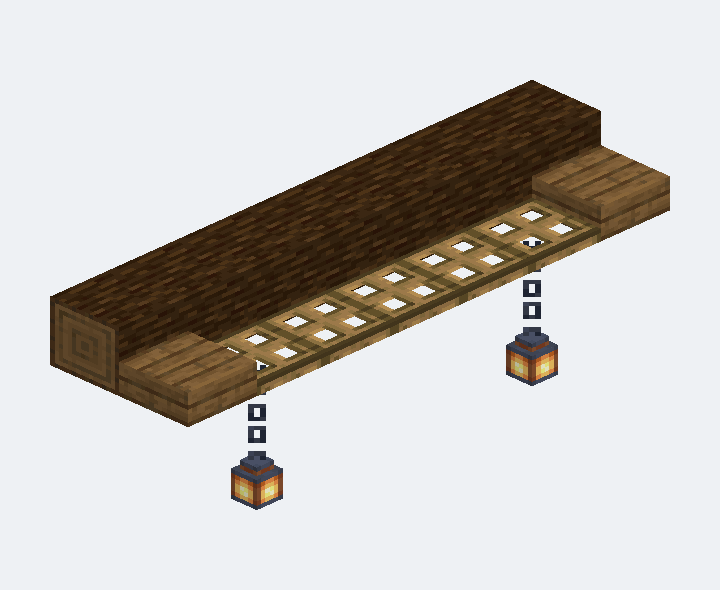
屋頂#
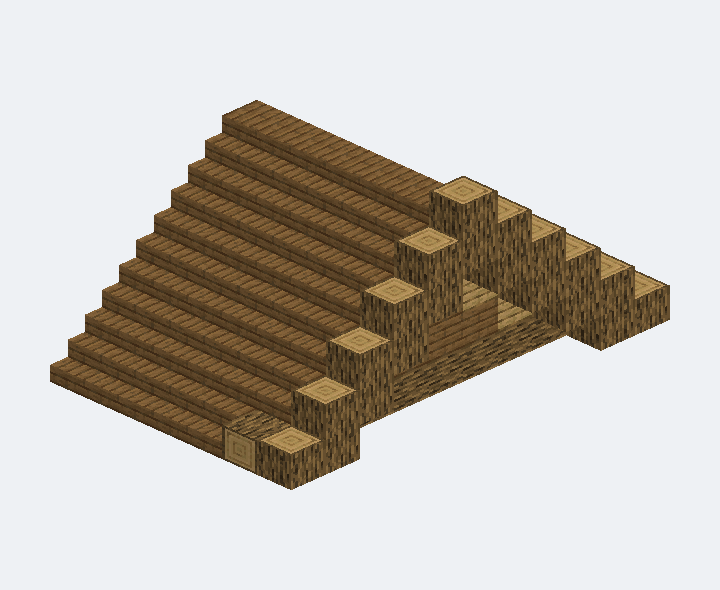
屋頂 › 陡坡山牆
GRANVIK 格蘭維克
高聳木山牆
11 × 6 × 7 方塊
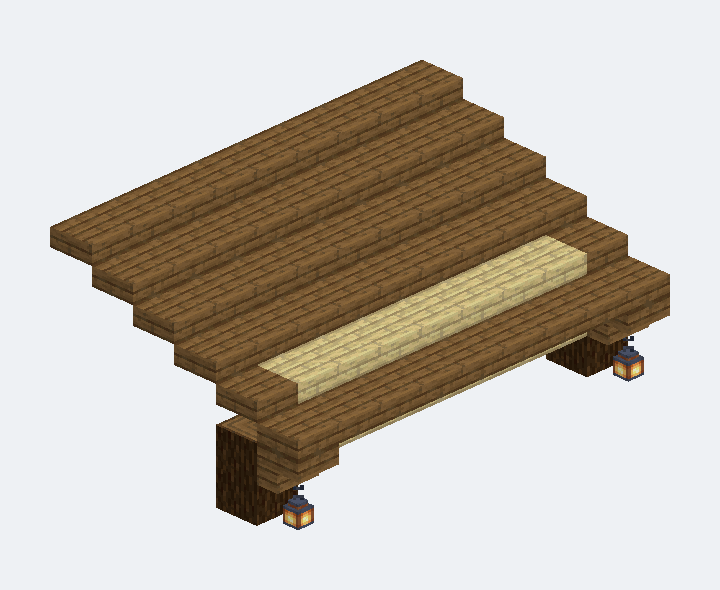
屋頂 › 單坡屋頂
GRANVIK 格蘭維克
單向斜屋頂
9 × 5 × 6 方塊
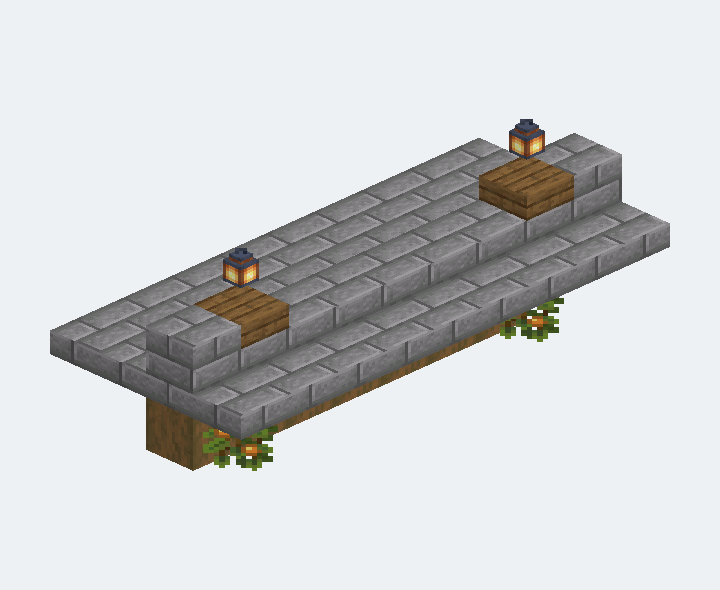
屋頂 › 平屋頂
STEN 斯登
石板平簷
9 × 5 × 4 方塊
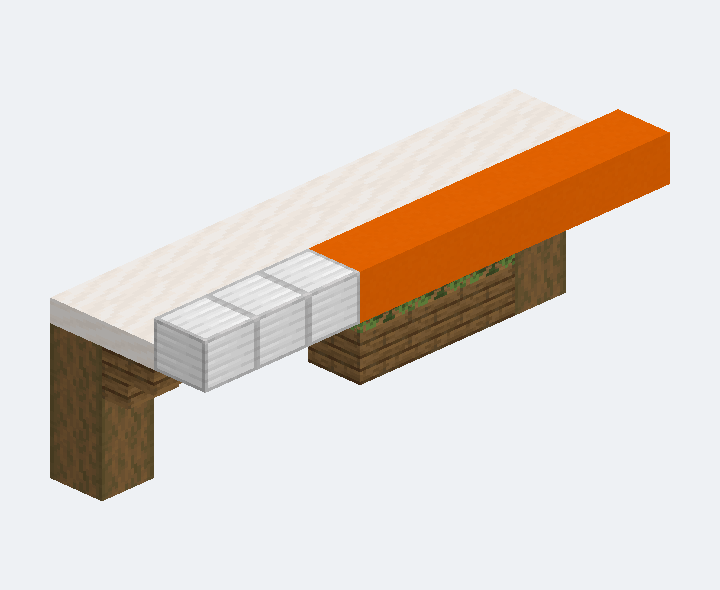
屋頂 › 雨棚
KULOR 庫洛
橘白店面雨棚
9 × 4 × 3 方塊
可換的部件位#
依插槽抽取規則模擬,以下位置可以直接在 Playground 換成同尺寸的其他部件;抽取結果為幾何模擬,尚未在遊戲內驗證。
- 窗位 12 處(2×1 ×10、1×1 ×2)・可換 3 款
- 入口 1 處(2×2)・可換 0 款
- 屋頂 1 片(16×16)・可換 3 款
全部部件位都在標準尺寸格上,可以任意互換。