探索作品
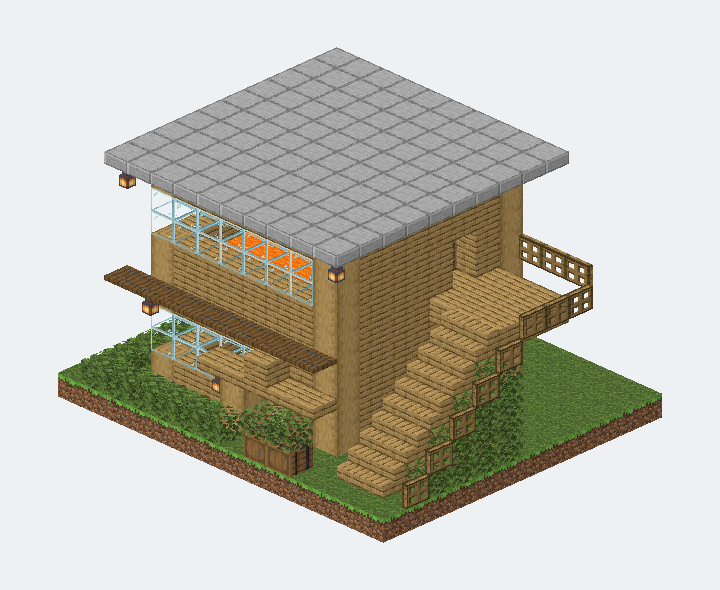
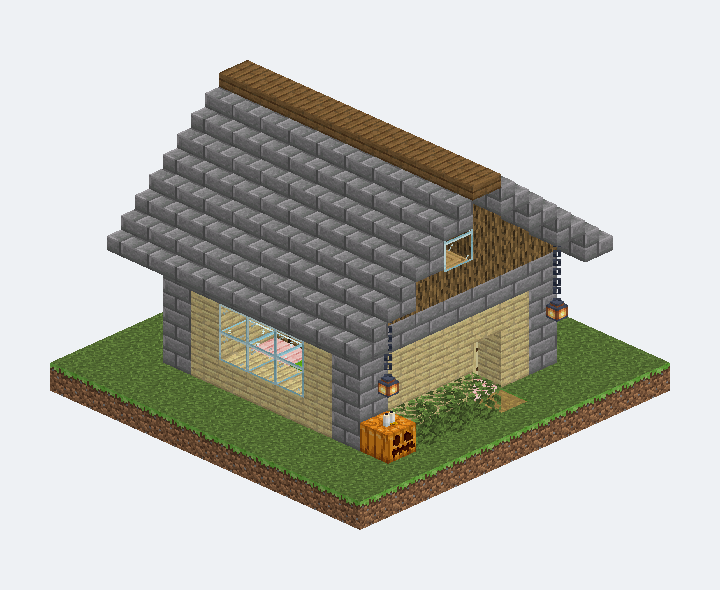
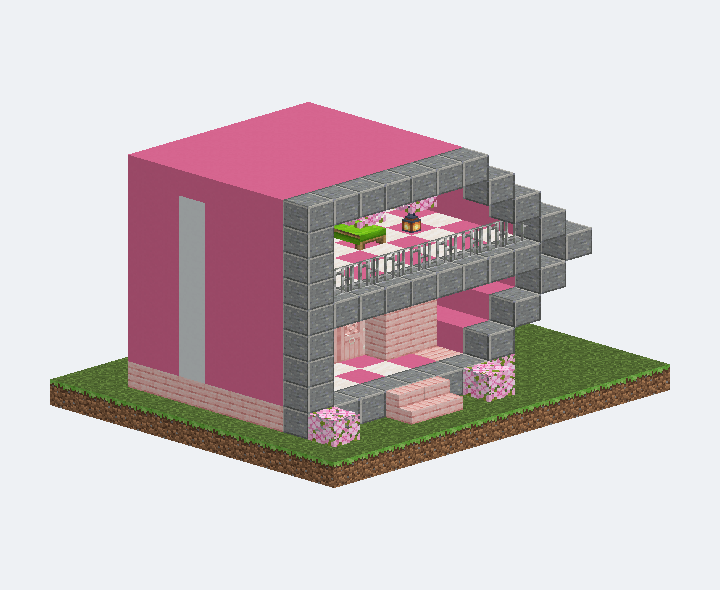
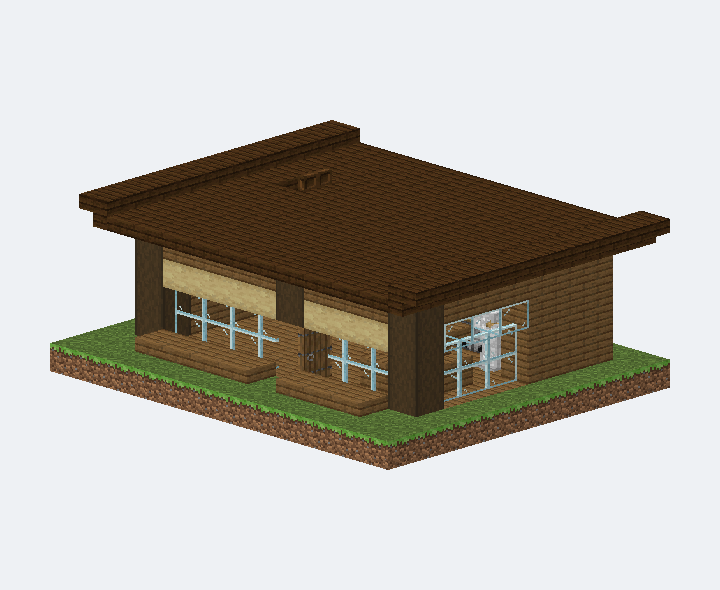
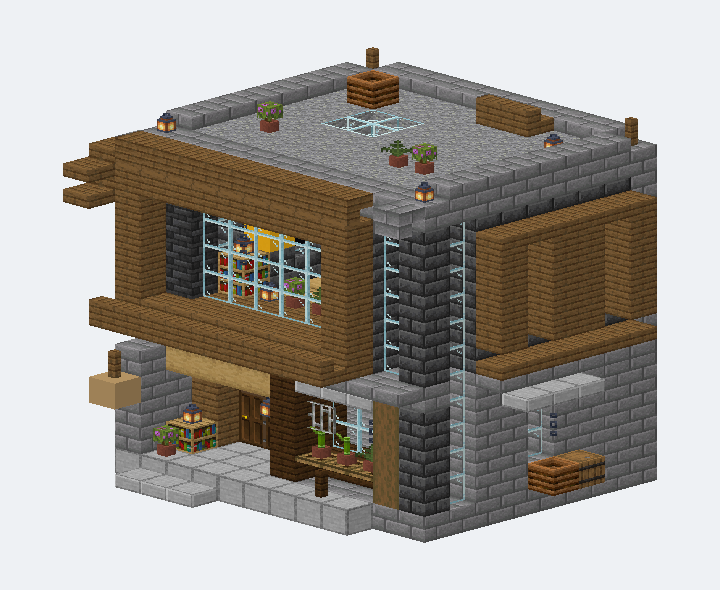
雲杉框海報大窗雙層店屋#
模型載入資訊
建造方式與空間配置
先砌兩層石盒(下層淺石磚、上層藍灰深板岩磚)與淺石磚基座帶,再於正面凸出面組雲杉薄構件相框:木板門柱與頂樑、上方階梯倒角、頂樑用 top 半磚往開口內退一階,窗台由外倒角→木板樑→內半磚三階疊起、下墊石磚半磚檐口;掛滿版玻璃片與鐵鍊,補內凹門廊、店面雨遮與活板門花槽,最後鋪屋頂露台與薄檐口。
來源與重建範圍
受參考來源啟發的設計,非逐格還原。尺寸、平面及未見內裝依設計補完;不冒充作者原案。尚未通過 Minecraft 實機驗證;需人工實測。
來源畫面左上小視窗(書架牆、立燈、淺橡木床與書桌、條紋木地板)本輪升格為「可能(probable)」證據,僅用來決定室內家具語彙;左下小視窗判定不可信歸屬、未採用。室內平面、座標與樓層高度皆為原創補全。
- 11x9 footprint, storey heights, the rear, the far (+X) flank, the roof surface and every interior coordinate are ORIGINAL completions.
- The entrance recess is one block deep rather than the deeper loggia the source suggests: measured in revision 3, a two- or three-block recess makes the door leaf invisible at the catalogue camera. The depth of the composition is carried by the ledge, sill, frame and awnings projecting into z=PROUD instead.
- The entrance is a DOUBLE dark-oak leaf and the potted plant stands beside the bookshelf rather than centred in the doorway, both so the door reads at the catalogue camera; the source shows one wide opening with the pot centred.
- The glazed field is 5 wide x 4 tall between one-block deepslate reveals. The source's reveal is nearer two blocks wide on one side; it was narrowed to one so the glass field is as large as the brief asked for.
- The poster is a yellow/black colour-block panel on the inner face of the +X wall at window height - not a banner or sign NBT, no lettering invented. It hangs there because an orthographic ray through the opening cannot reach the rear wall; this is the only interior position from which it is visible through the glass, as the source shows it.
- The flat roof is an invented terrace: andesite deck, a thin stone-brick-slab rim with spruce fence corner posts (no full-block parapet), standing lanterns, a flat glass roof light, potted plants, a spruce-stairs bench and a composter. The front row carries no rim at all so the frame head stays the skyline, as the source shows.
- Both unobserved elevations are composed in the same thin-member language - stone ledge slab, spruce sill and head slabs, plank jambs, recessed glass panes, a pale slab eaves - rather than left blank. None of it is evidence.
- The -X flank's awninged ground-floor window with its chain and composter/barrel group elaborates the lead's earlier description; the corner pane strip on that flank IS directly observed, the awninged window is not.
- Interior vertical circulation is a ladder through one floor hole (conservative: no interior staircase is ever shown). Interior furniture is sparse and guided only by the PROBABLE top-left inset.
- The source view is a single fixed three-quarter angle under 1.5 seconds long, with the video's own inset permanently covering roughly the left third of frame; the rear, the far flank, the roof surface and the door leaf were never seen.
- Vanilla
chaindoes not exist under that name in registry 26.3 - it is registered asiron_chain, which is what this build uses. The rendered chain is therefore the correct block for this registry, not a substitute, but the id differs from the brief's wording. - The awning material is a recorded disagreement with the brief: the brightened crop shows a smooth pale slab with no mortar, so smooth_stone_slab was used instead of stone_brick_slab.
- Never opened in Minecraft: door swing (both leaves), bed/chest/barrel interaction, grindstone and composter use, ladder climbing, trapdoor and chain placement rules and block updates are all untested. gameTested is false.
- The renderer's orthographic projection looks straight through panes, so interior objects are visible from outside in a way an in-game view would foreshorten differently; this is a rendering property, not a geometry claim.
- The interior remains an original completion guided by a PROBABLE inset; the bottom-left inset is still excluded as unattributable.
- 材質判讀來源(提亮 ×1.6-1.7/對比 ×1.25-1.3、放大 2.4-5 倍後從紋理與灰縫指認,非僅憑輪廓):spruce_planks / spruce_slab / spruce_stairs(the picture frame, its cornice and its three-course sill, and the sill planter - warm medium brown with plank grain, clearly lighter than the shop-bay cladding in identical light);deepslate_bricks(corner pier and the wall plane behind the frame jambs - blue-grey small-unit masonry);deepslate_tiles(the window reveals inside the frame - the slightly finer blue-grey unit);deepslate_tile_slab(the dark soffit visible through the glass);stone_bricks(entrance pier, base band, ledges, belt course);stone_brick_slab(the proud ledge under the sill assembly and the stepped pier tops);glass_pane(every window - the pane mullions are visible in the crop);iron_chain(chains hanging inside the window opening and under the shop awning (vanilla
chainis registered asiron_chainin 26.3));smooth_stone_slab(the shop-bay awning - pale, smooth, no mortar lines at 5x);smooth_stone / smooth_stone_slab(the pale entrance threshold and its step down to the grass);oak_trapdoor(the shop-bay window-box front - pale wood with grey iron hinges at 5x);dark_oak_planks(the shop-bay cladding - the darkest wood on the elevation, the control that rules dark oak out for the frame);stripped_oak_log(the lighter tan band across the head of the entrance recess);bookshelf / lantern / oak_wall_hanging_sign / grindstone / potted flowering plant(all directly visible at the entrance) - 以下材質仍是推測,未能從畫格獨立指認:dark_oak_door (double leaf)(the leaf is never visible - the video's own inset covers it for this building's whole on-screen window; only that the opening reads wide and dark);potted_bamboo / potted_fern(the dark-green upright plants in the window box and on the sill are not identifiable at this resolution);potted_flowering_azalea_bush(closest vanilla read of a bushy pink bloom in a terracotta pot; could equally be another pink flower);spruce_trapdoor shutters beside the bay glass(added per the brief; not independently identified in the crops);stripped_spruce_wood pale panel(a pale stripped wood is visible but the species is not readable);white_bed, oak_planks/stripped_oak_log striped floor, bookshelf wall(interior, guided by the PROBABLE top-left inset only);andesite roof deck, glass roof light, spruce_fence/stone_brick_slab terrace rim(the roof surface is never shown at all - pure invention);every material on the rear and the +X flank(never shown)
- 尚未在 Minecraft 內貼上、更新或互動驗證;需人工實測。
檔案與渲染資訊
優先平台:Java 26.3。檔案來源資料版本:Java 26.3;26.3 相容性驗證進行中。格式:Sponge v2。網頁直接讀取下載模型,使用原版方塊模型與貼圖;特殊實體的呈現仍在完善。
SHA-256:f61d7dedd6e18dcf9e1c8fa2a684ee390657ffa25cbea91306f9cd4ddf5856d4
可以裝進這棟的部件#
依組合規格的嵌套規則模擬,以下部件在這棟建築裡找得到合法的安裝位置。示意搭配、非原作者設計,尚未在遊戲內驗證;下載的仍是各自獨立的單品模型。
家具#
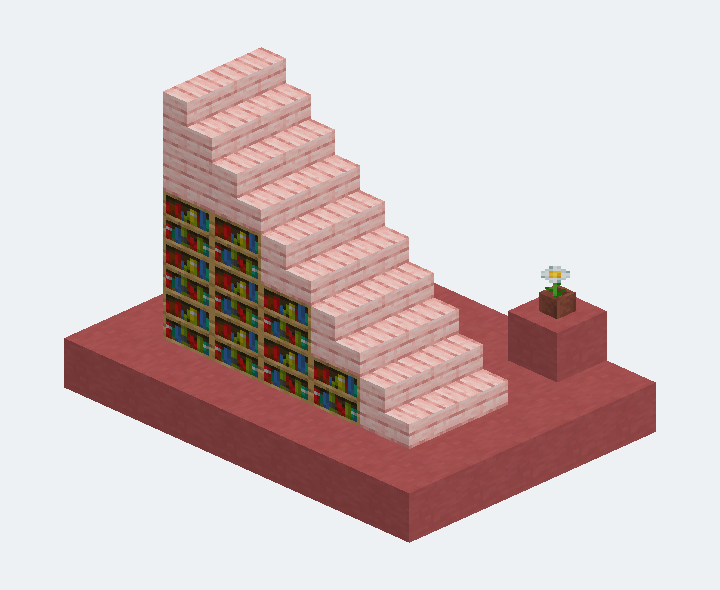
樓梯 › 梯下收納
ROSKA 洛絲卡
粉紅樓梯書櫃
5 × 6 × 7 方塊
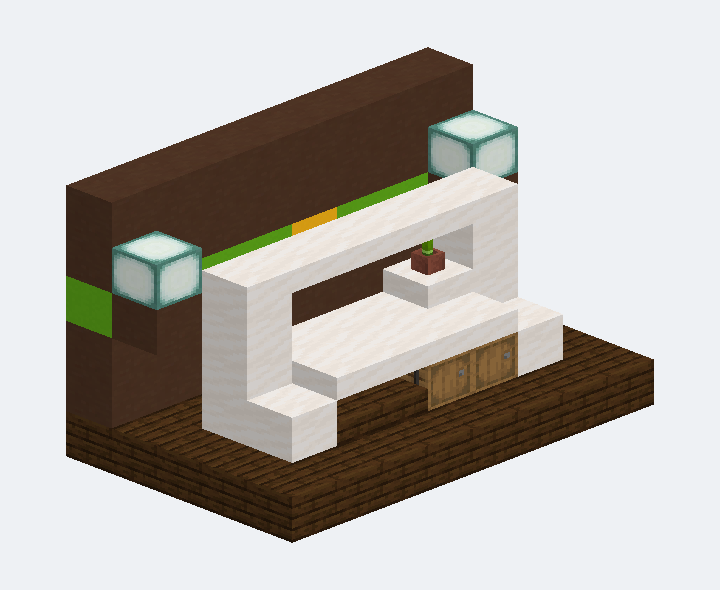
收納與展示 › 展示櫃
待歸系列
白框雙層展示收納櫃
8 × 6 × 5 方塊
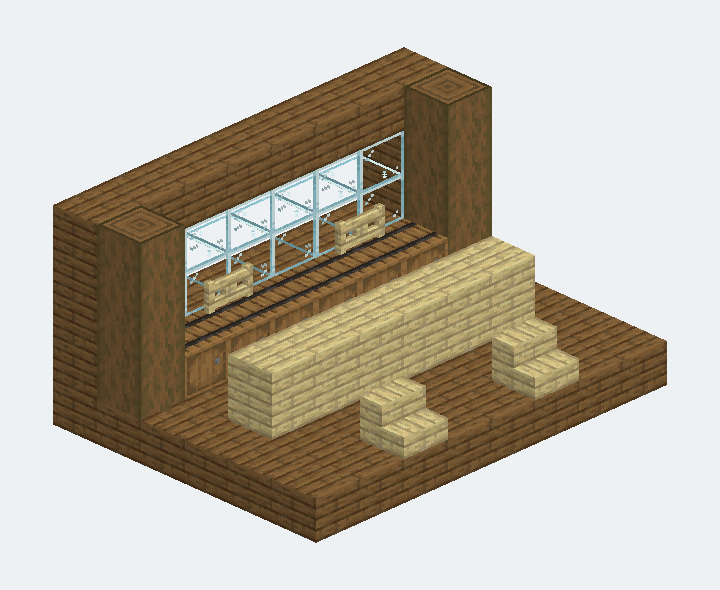
廚房 › 吧台
GRANVIK 格蘭維克
木吧台
8 × 5 × 6 方塊
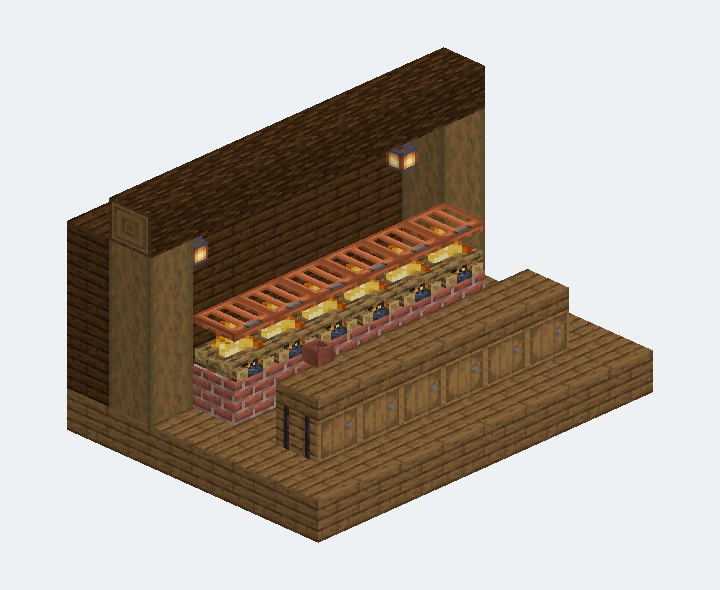
廚房 › 爐灶 › 料理吧台
GRANVIK 格蘭維克
炭火料理吧台
8 × 6 × 6 方塊
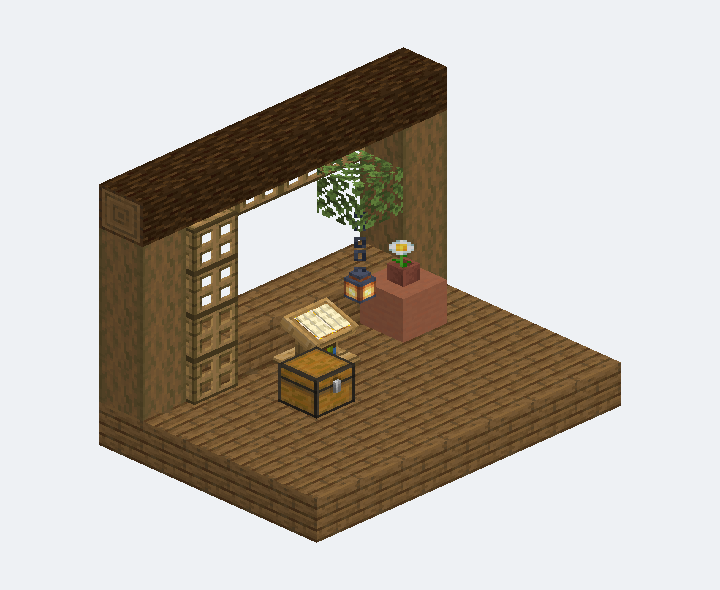
收納 › 箱櫃與隔架
GRANVIK 格蘭維克
窗邊收納隔架
7 × 6 × 5 方塊
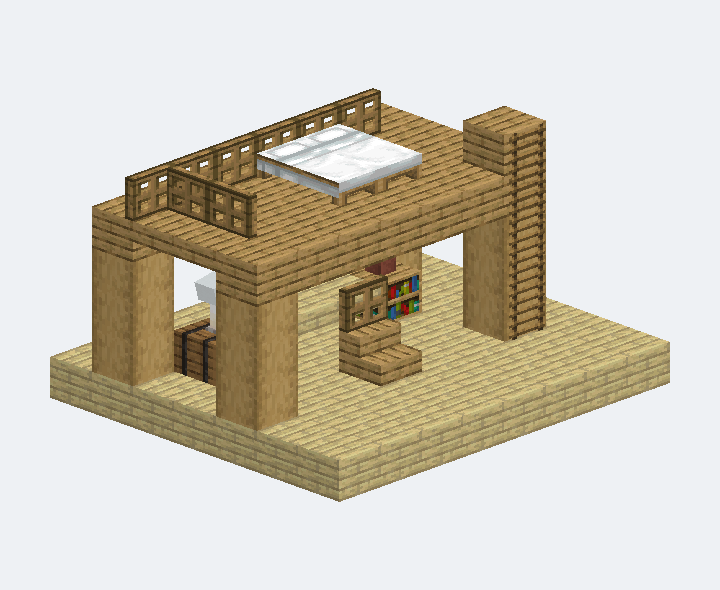
臥室 › 書房 › 高架床書桌
Natural Minimalism
高架雙人床與書桌燈組
8 × 6 × 7 方塊
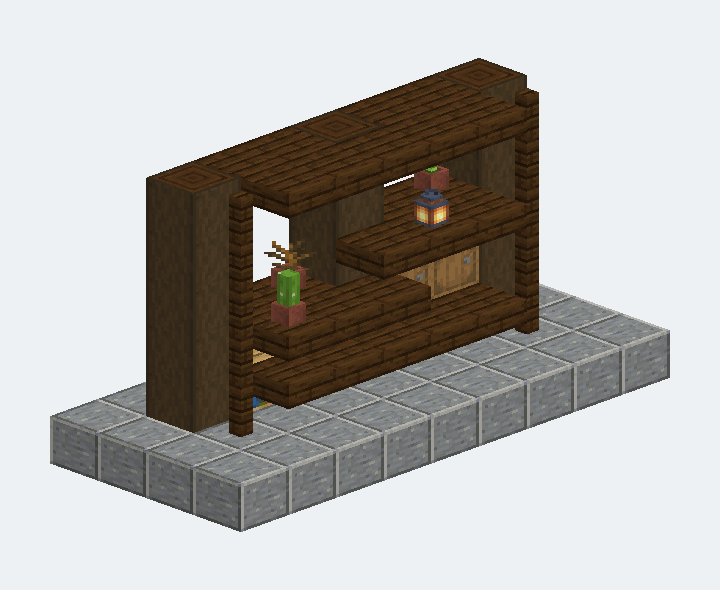
展示 › 收納 › 展示櫃
Chinese Courtyard-inspired
錯層博古展示櫃
9 × 6 × 4 方塊
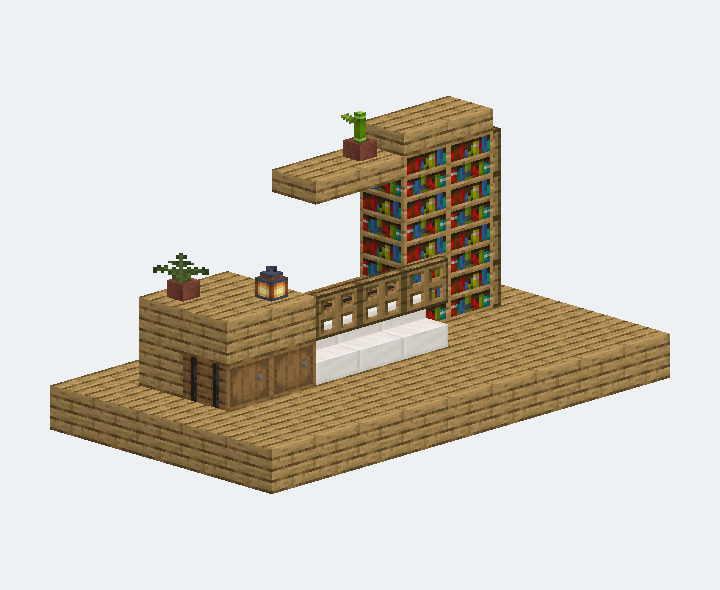
書房 › 收納 › 閱讀長椅
Contemporary Scandinavian-inspired
不等高書櫃與閱讀長椅
9 × 6 × 5 方塊
燈具#
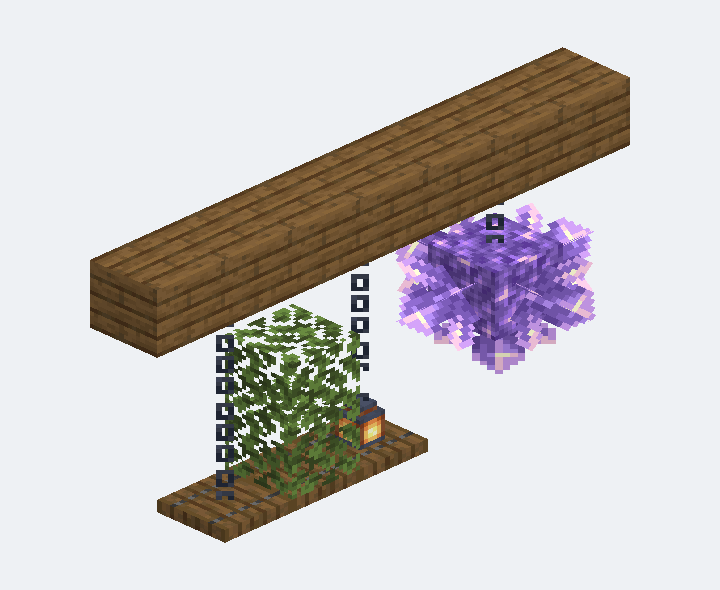
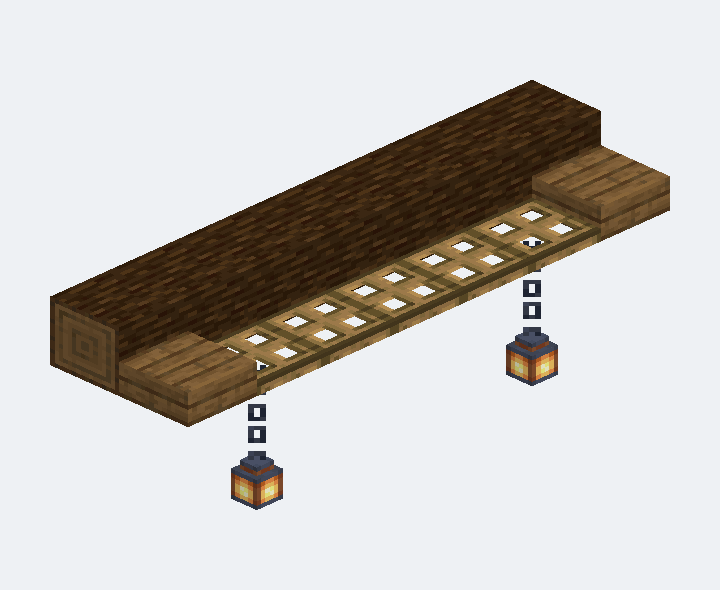
屋頂#
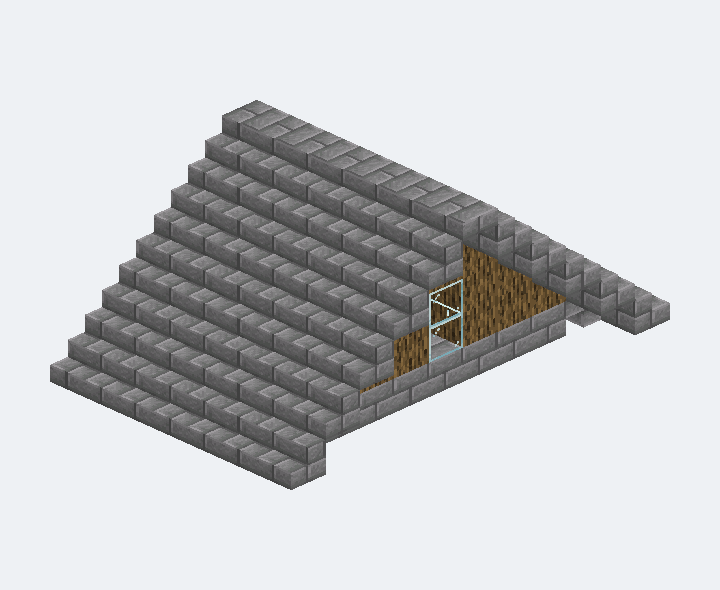
屋頂 › 雙坡屋頂
STEN 斯登
石磚雙坡屋頂
11 × 6 × 7 方塊
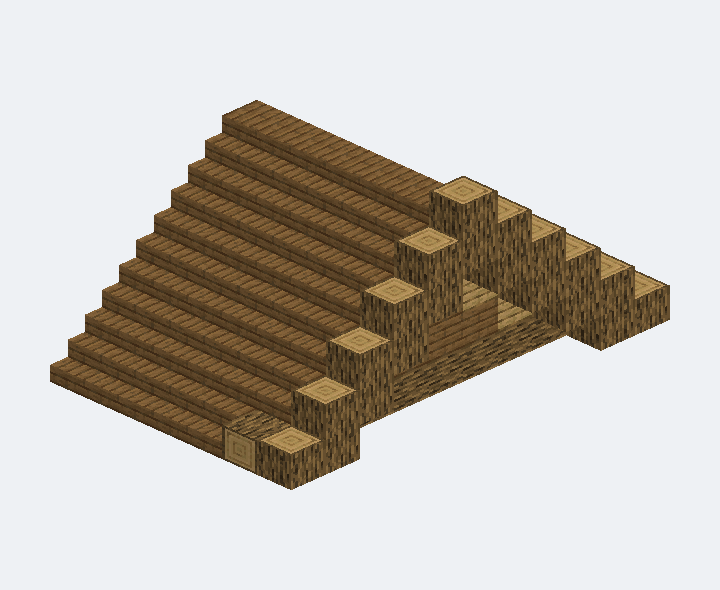
屋頂 › 陡坡山牆
GRANVIK 格蘭維克
高聳木山牆
11 × 6 × 7 方塊
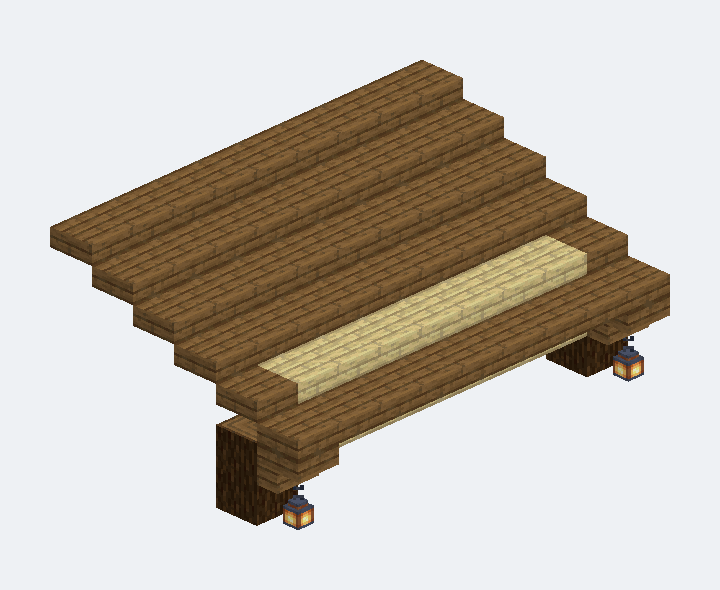
屋頂 › 單坡屋頂
GRANVIK 格蘭維克
單向斜屋頂
9 × 5 × 6 方塊
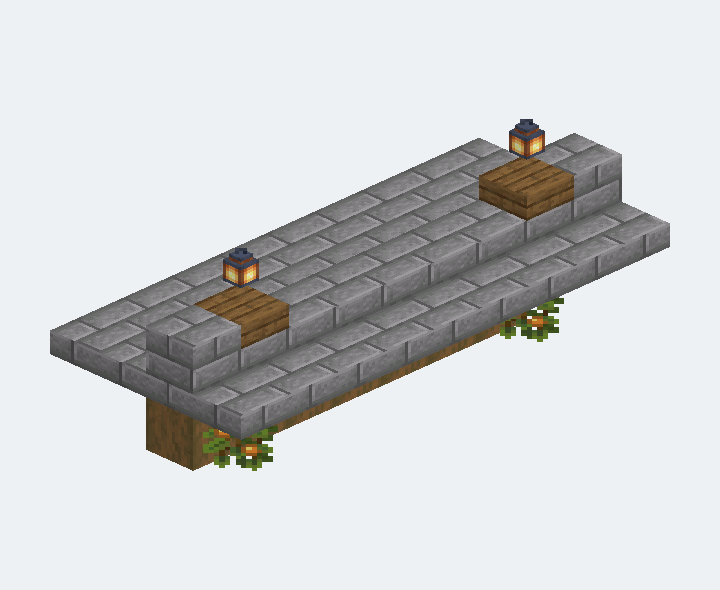
屋頂 › 平屋頂
STEN 斯登
石板平簷
9 × 5 × 4 方塊
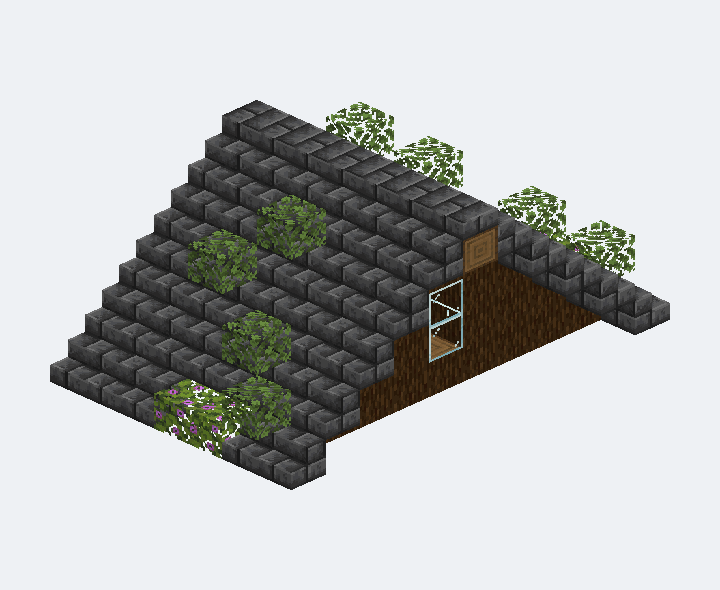
屋頂 › 綠化屋頂
SKARN 斯卡恩
葉片覆簷
11 × 6 × 7 方塊
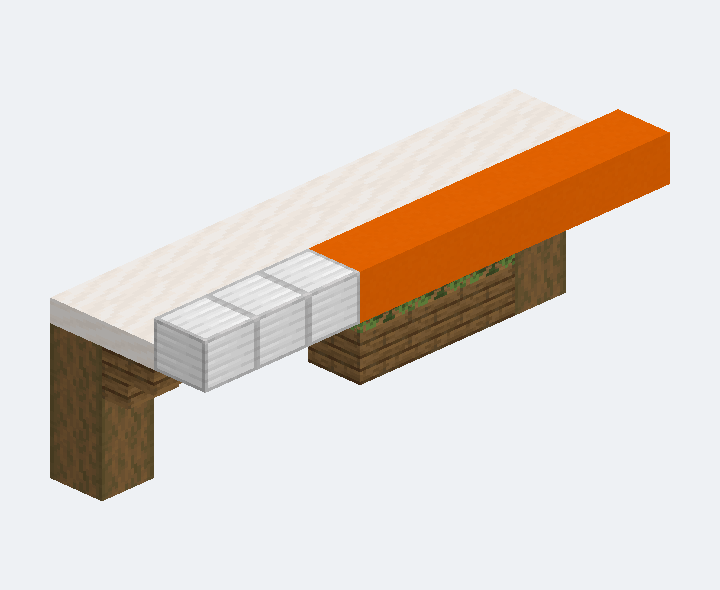
屋頂 › 雨棚
KULOR 庫洛
橘白店面雨棚
9 × 4 × 3 方塊
外廊與外梯#
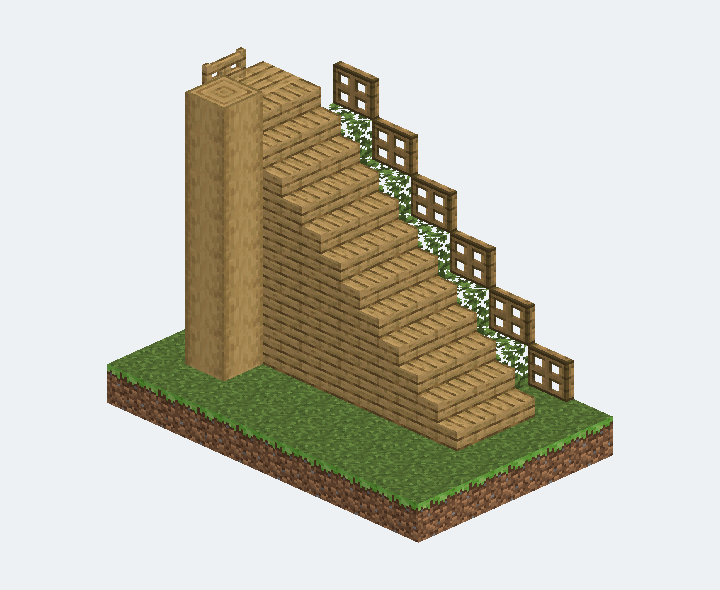
樓梯 › 直跑梯
EKHOLM 艾克霍姆
戶外直跑木梯
5 × 8 × 8 方塊
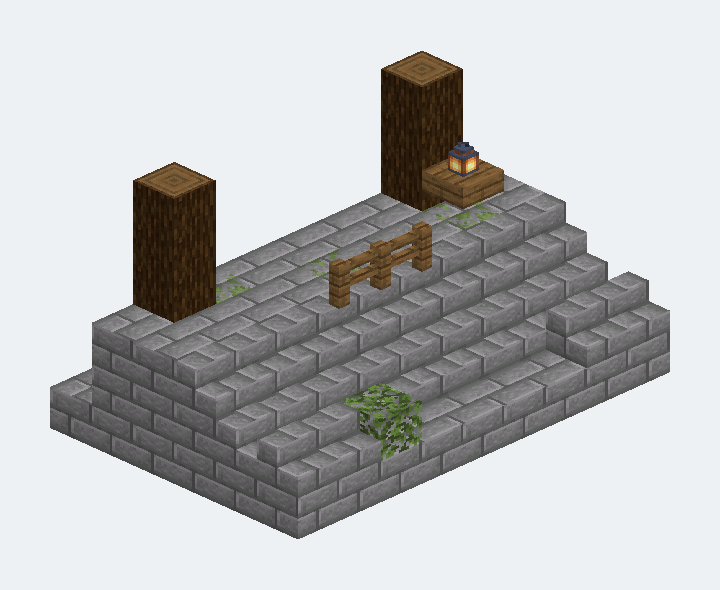
樓梯 › 入口台階
STEN 斯登
抬高入口石階
9 × 6 × 6 方塊
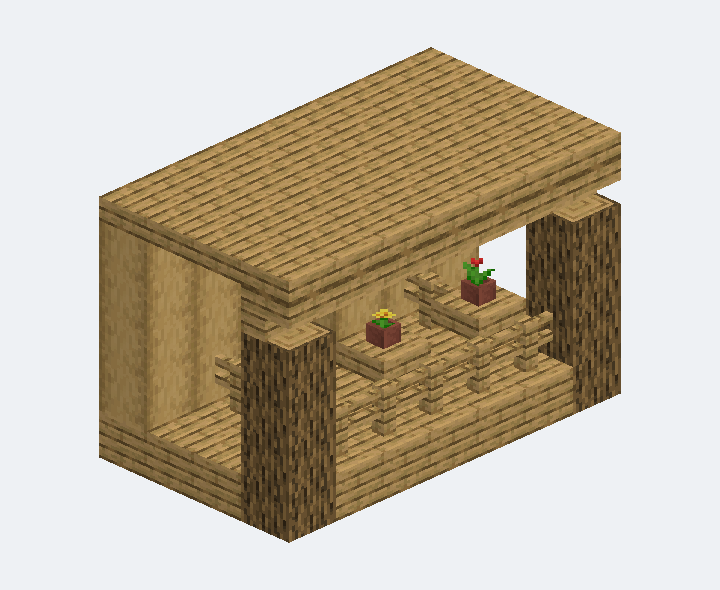
陽台 › 開放陽台
EKHOLM 艾克霍姆
木欄花盆陽台
7 × 6 × 4 方塊
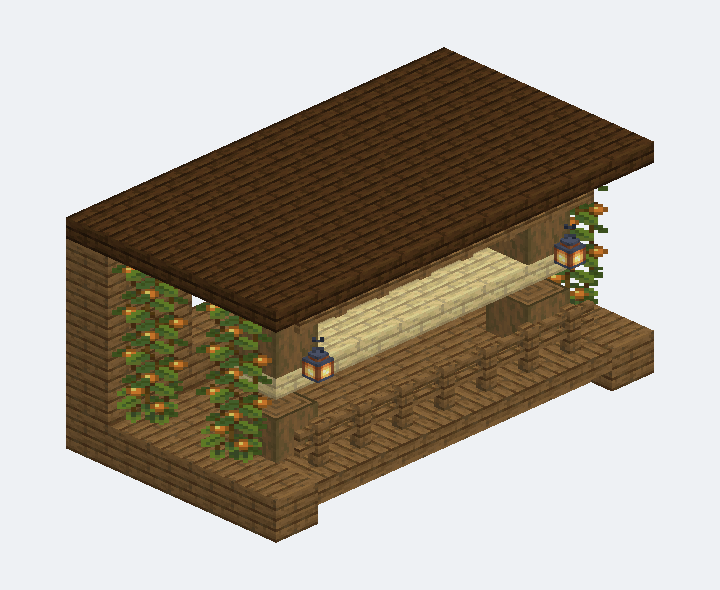
陽台 › 植栽外廊
GRANVIK 格蘭維克
發光藤蔓外廊
9 × 6 × 5 方塊
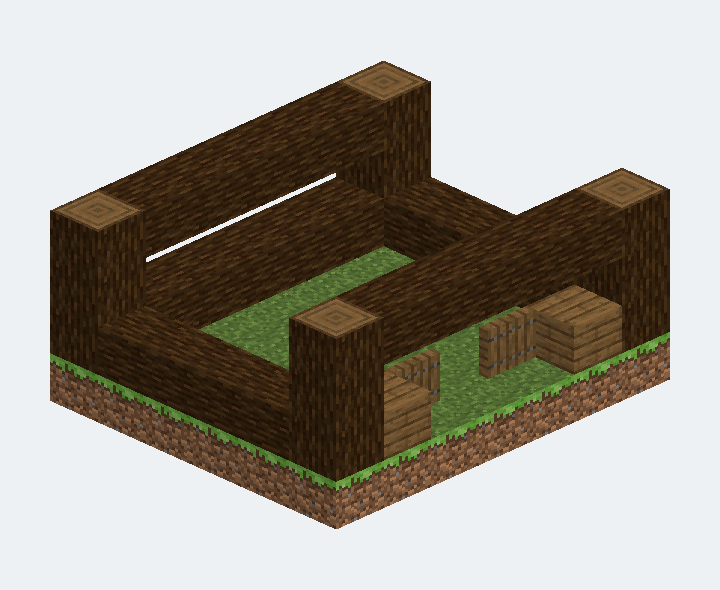
結構 › 木骨架
待歸系列
深木柱腳與橫梁框
7 × 4 × 6 方塊
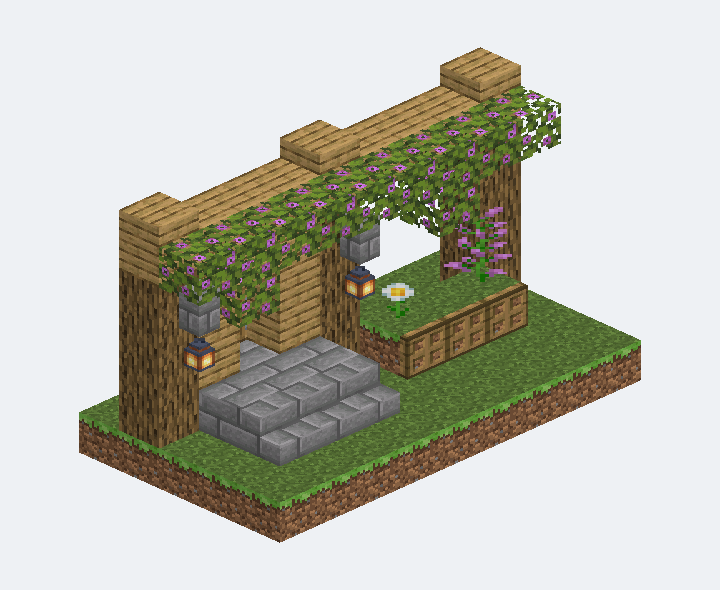
植栽 › 入口景觀
EKHOLM 艾克霍姆
花葉木柱入口
9 × 7 × 5 方塊
可換的部件位#
依插槽抽取規則模擬,以下位置可以直接在 Playground 換成同尺寸的其他部件;抽取結果為幾何模擬,尚未在遊戲內驗證。
- 窗位 16 處(1×1 ×8、1×2 ×4、2×3 ×2、2×1 ×1、5×3 ×1)・可換 47 款
- 入口 1 處(2×2)・可換 0 款
- 角窗 1 處(1×6)・可換 1 款
- 屋頂 1 片(12×10)・可換 2 款
7 個部件位不在標準格上,只能還原原生或裝同尺寸件。